Small Metal Parts Inspection SOP
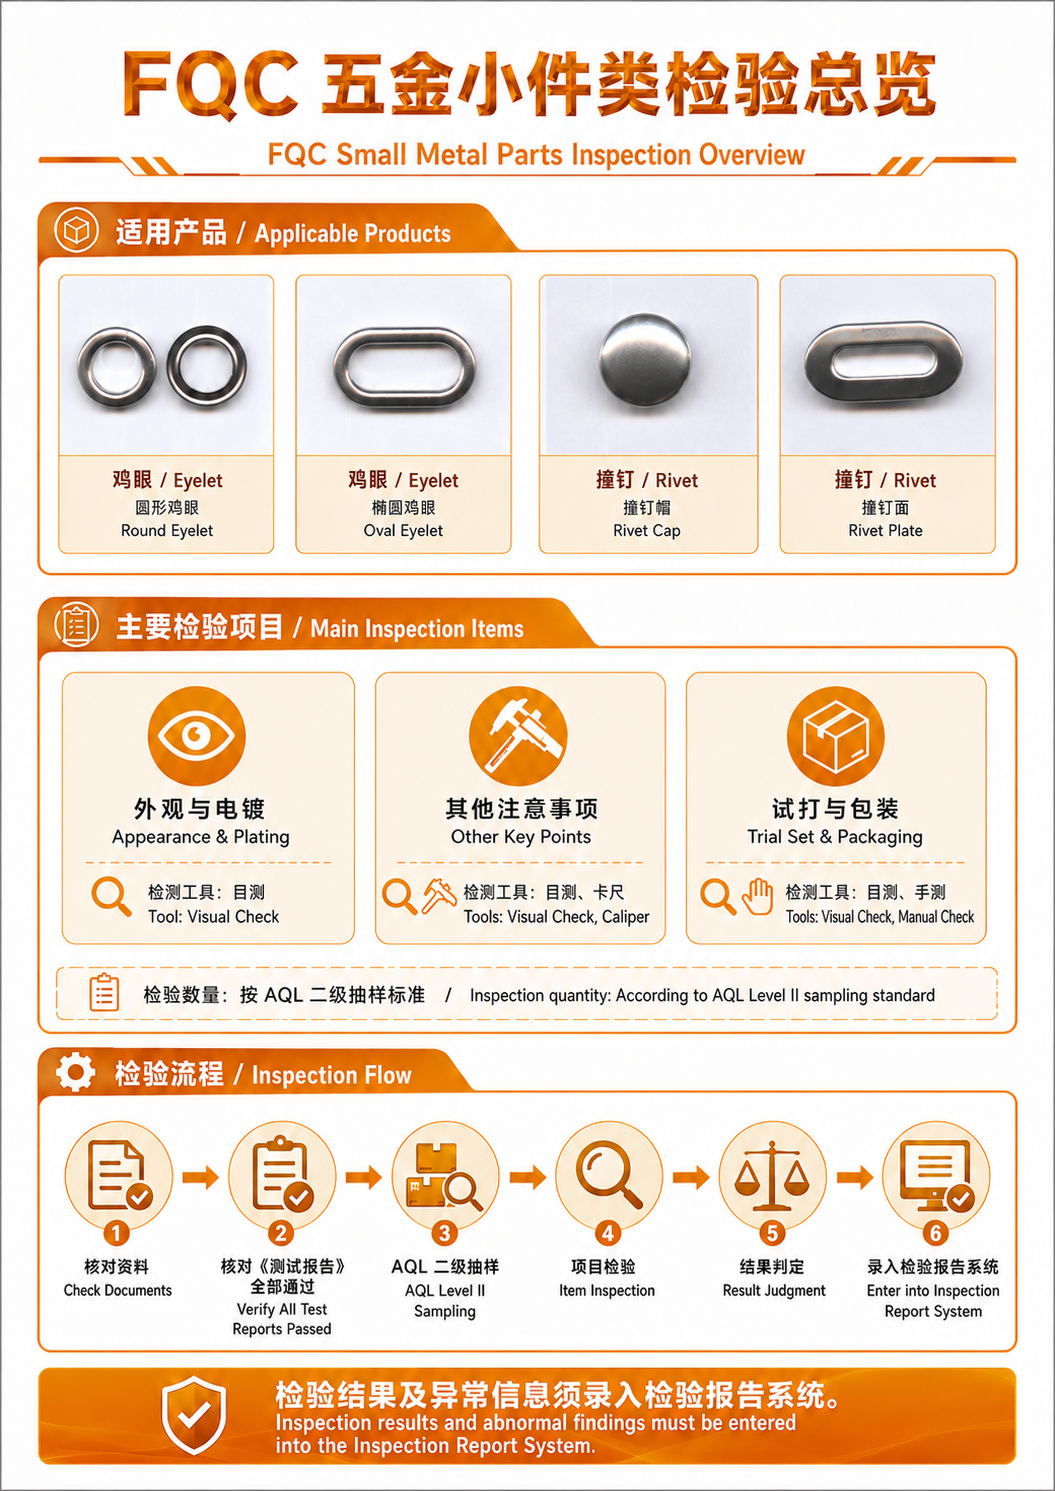
This page explains how to inspect small parts such as eyelets and rivets before packing. The aim is to prevent sharp edges, poor fits or loose parts from reaching the finished product. Confirm the batch and approved sample, then separate any suspect pieces before measuring.
Find a problem and contain it first
Section titled “Find a problem and contain it first”If a part appears incorrect, separate it from acceptable parts. Mark the batch and quantity, retain the sample and record the observation before continuing.
Appearance and plating
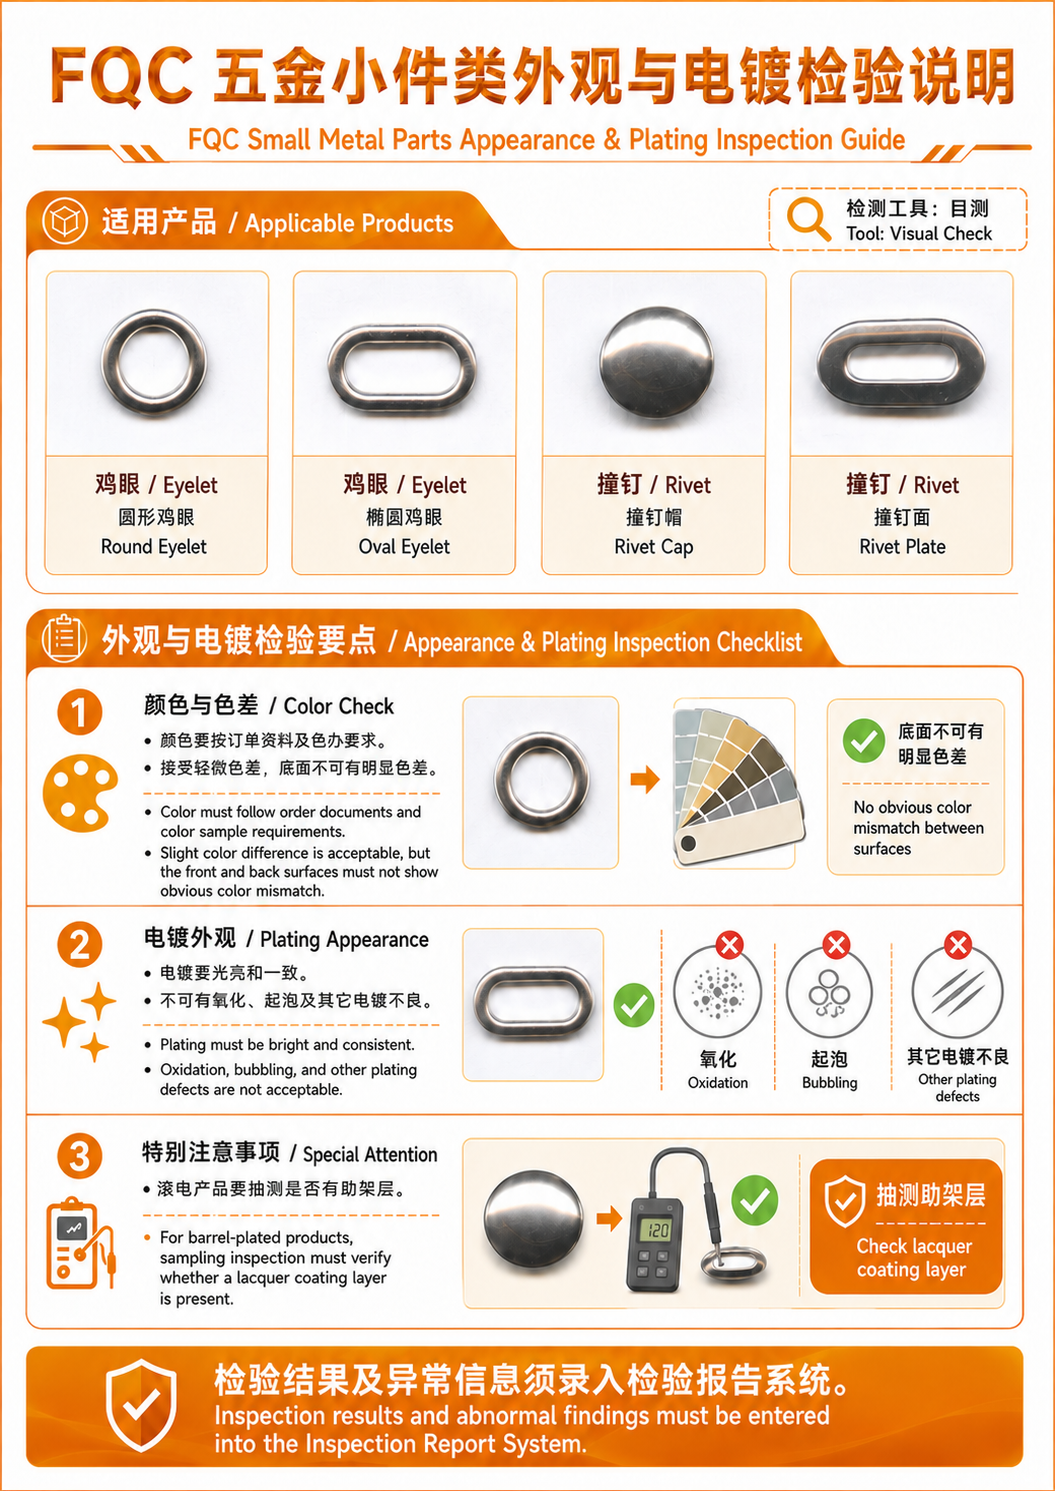
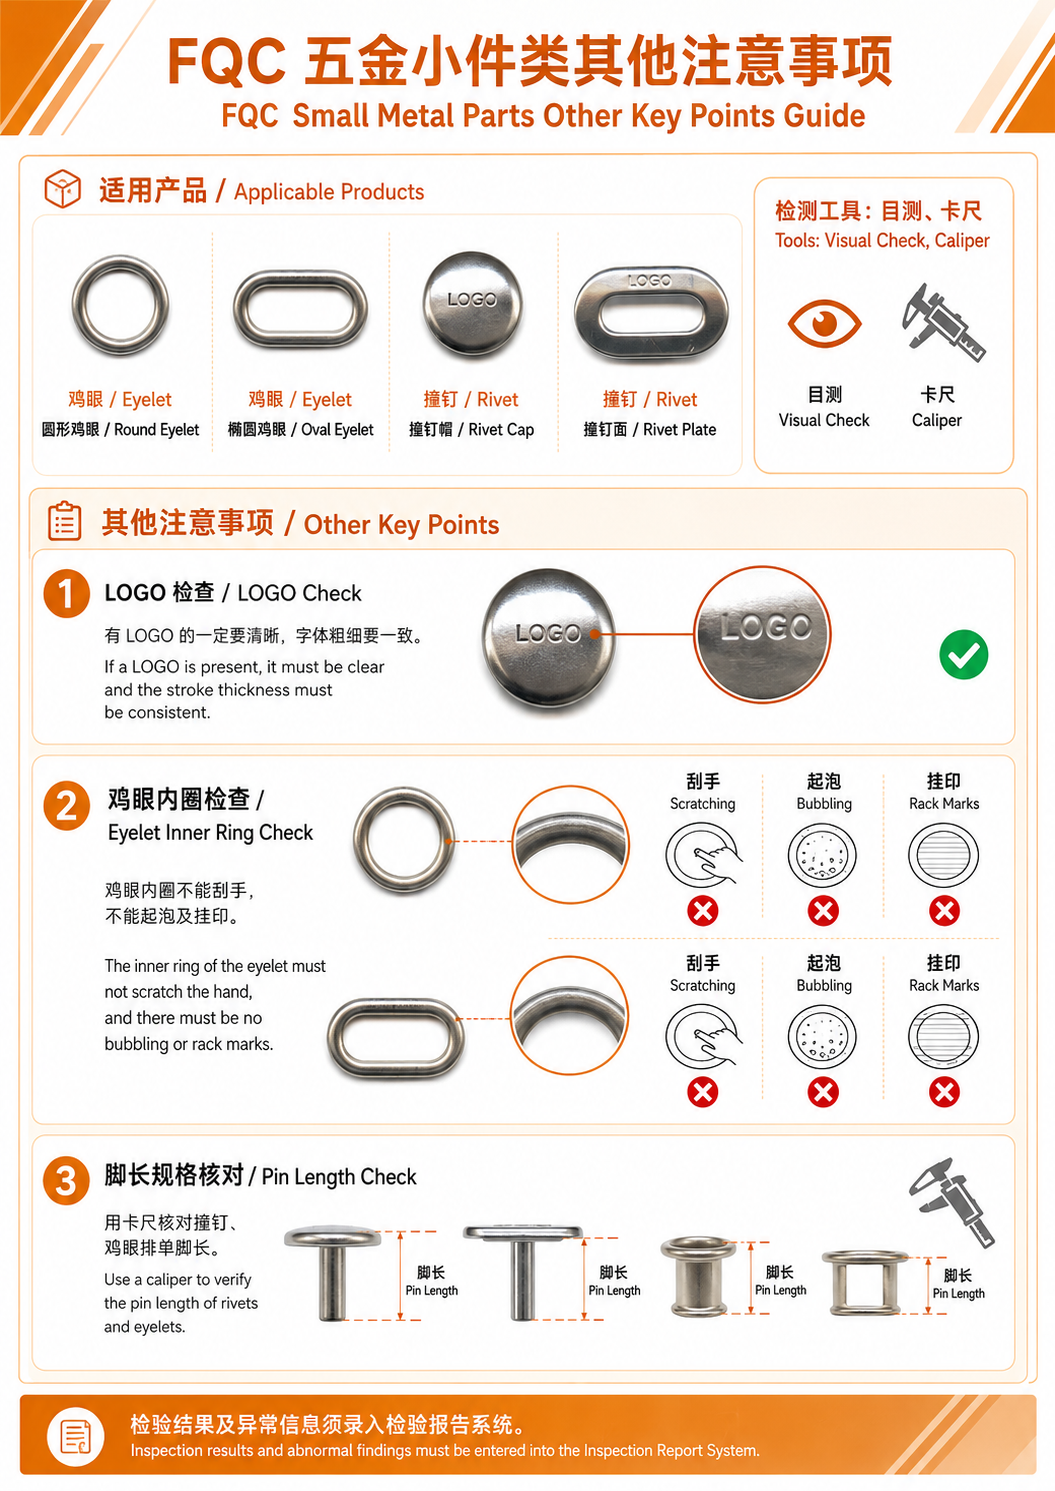
Section titled “Appearance and plating”Compare the colour with the approved sample and check for oxidation, blistering, exposed undercoat, scratches, pitting and rack marks. Logos must be clear. Check inner rings and contact edges carefully because even a small burr can damage the carrier material or scratch a user’s hand.
Dimensions and matching
Section titled “Dimensions and matching”Measure the specified inner and outer sizes, cap diameter and pin or leg length. Pair caps and bases to confirm fit; dimensions are judged against the drawing and approved sample rather than a generic value.
Trial setting and packaging
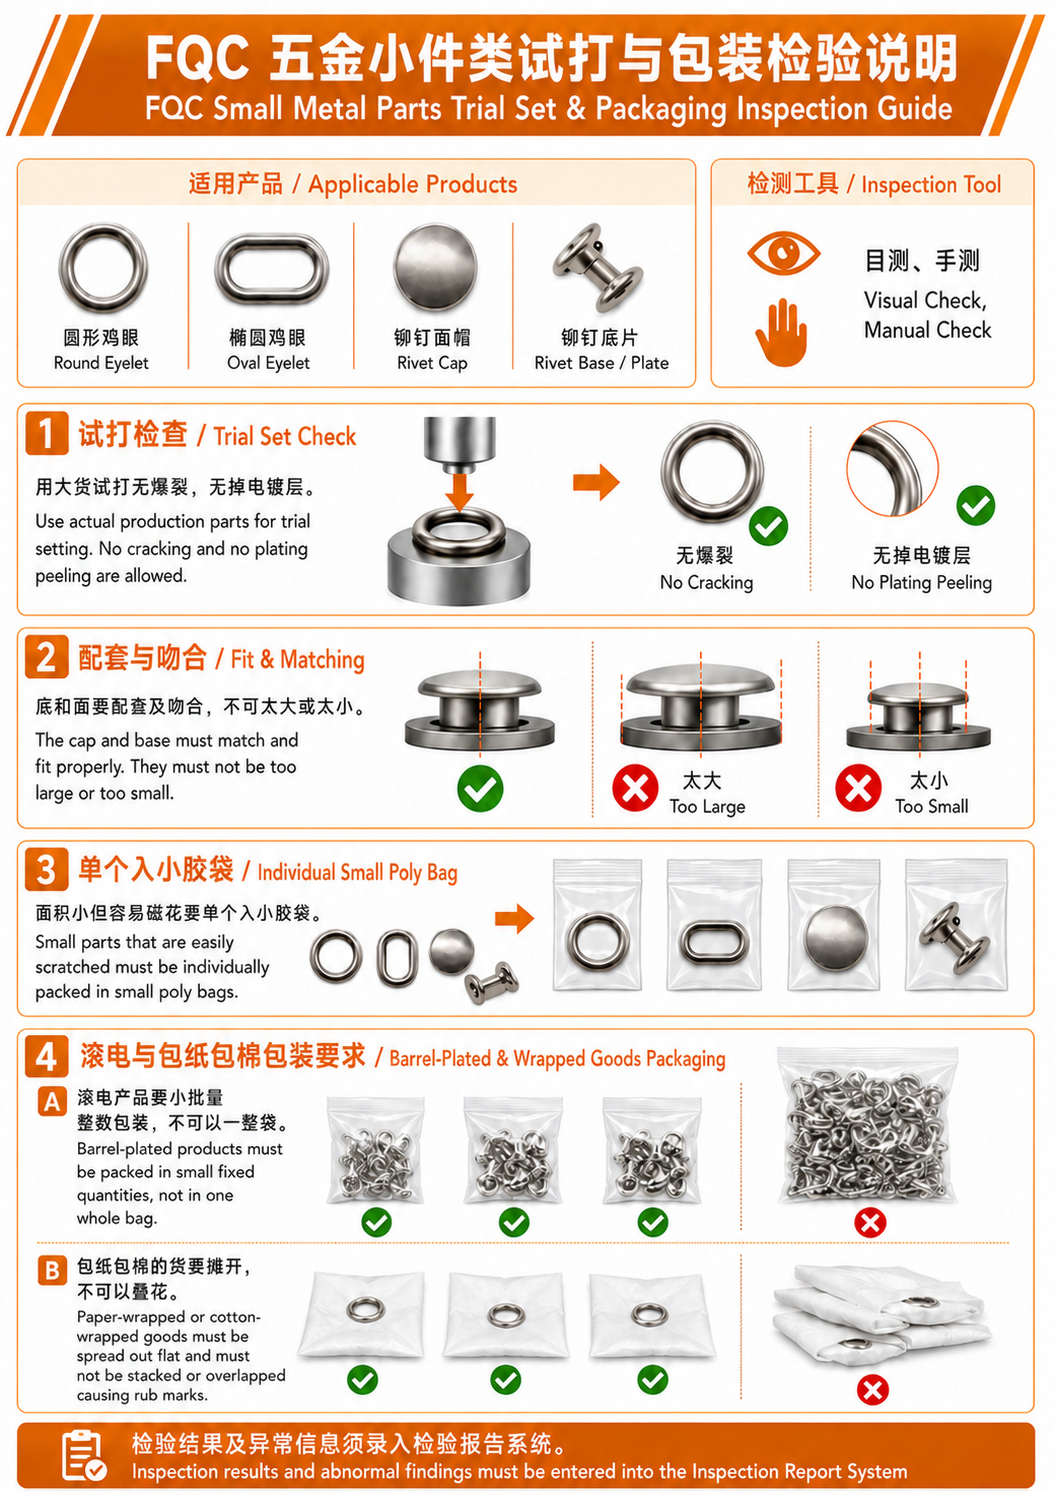
Section titled “Trial setting and packaging”Trial-set production parts with the intended tooling and carrier material. The assembly must not crack, loosen or lose its plated layer. Individually bag pieces that scratch easily; barrel-plated or wrapped goods should use defined small pack quantities and avoid stacked surfaces that may create rub marks.
SOP image sheets
Section titled “SOP image sheets”